
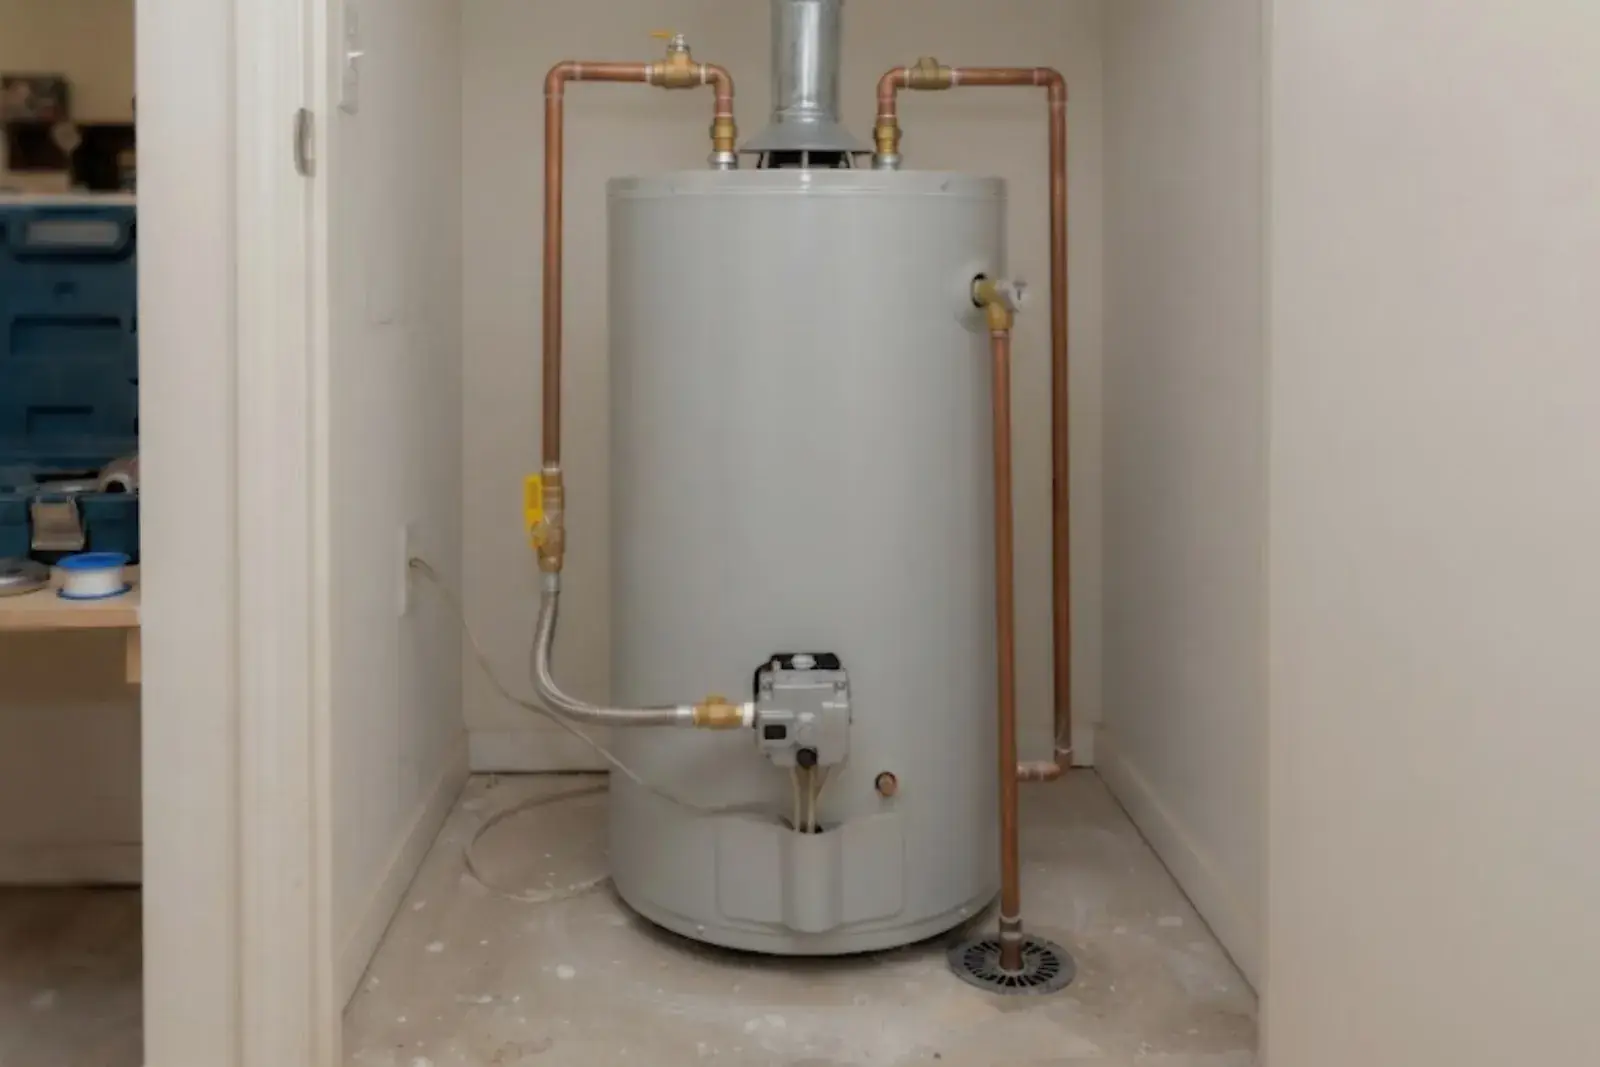
A hot water heating system, also called a hydronic system, installs in a Sapulpa, OK house as a closed loop. A boiler heats water, a pump pushes it through pipes to radiators, baseboards or tubing in the floor, and the cooled water returns to be heated again. Most of the job is planning. The physical work breaks into parts a handy homeowner can sometimes do, and parts that need a licensed plumber and a city permit.
The short version of who does what
Before the details, here is how the work usually divides. Treat this as a planning sheet, then confirm the permit side with the city, because the rules on that are set locally.
| Task | Usually homeowner? | Usually licensed plumber? |
|---|---|---|
| Heat loss estimate and room-by-room sizing | Can gather measurements | Should confirm the numbers |
| Choosing boiler type and fuel | Yes, with advice | Reviews the choice |
| Setting the boiler and connecting gas | No | Yes |
| Venting the boiler | No | Yes |
| Main piping, pump, air separator, expansion tank | Rarely | Yes |
| Running loops and mounting emitters | Sometimes | Often |
| Filling, purging air, first fire | Not alone | Yes |
What is in the system
A hydronic system looks complicated on a drawing, but it has a short parts list. Each part has one job, and knowing the jobs makes a quote easier to read.
Boiler
Heats the water. Gas models are common, and electric and oil units exist. Sizing matters, because an oversized boiler cycles on and off too often.
Circulator pump
A small pump that moves water around the loop. Bigger houses may use one pump per zone.
Expansion tank
A sealed tank with an air cushion. Water grows when it heats, and the tank gives it somewhere to go so the pressure relief valve stays shut.
Air separator and vents
Air in the pipes causes gurgling and cold spots. A separator near the boiler and vents at high points pull it out.
Zone valves or zone pumps
These let one thermostat heat the bedrooms while another heats the living room.
Emitters
Cast iron radiators, panel radiators, fin-tube baseboard or tubing in a floor. This is what you actually see and feel.
Want a plumber to review your plan?
A dispatcher is on the line 24/7. Nobody here will pressure you into a repair, and the price is agreed before work starts.
Step one is the load, not the boiler
Every sound install starts with a heat loss calculation: how many BTUs per hour each room loses on a cold day. Wall construction, window area, attic insulation and air leaks all feed into it. The boiler and the emitters are then chosen to match, not the other way around.
You can help by measuring each room, noting window sizes and counting exterior walls. A plumber or heating designer takes it from there. Skipping this step is the usual reason a new system either never warms the far bedroom or runs hot and short-cycles in the hall.
Loop layout and zoning choices
Pipe runs in one of a few patterns. A series loop sends water through every emitter in one chain, which is simple but means the last room gets the coolest water. A one-pipe system uses special tees to pull water off a main. A two-pipe or parallel layout gives every emitter its own supply and return, which heats evenly and is the easiest to zone.
Zoning is a decision about comfort and cost. More zones means more valves, more thermostats and more wiring, and it also means each part of the house can be set separately. A small ranch may do fine with two zones, one for sleeping areas and one for living space.
The order of work on a typical install
Order matters because a mistake in pipe size or tank placement is expensive to reach later. This sequence is typical, though your plumber may change it for your house.
- 1Plan and sizeHeat loss, boiler size, emitter type, zones, and where the boiler and flue will sit.
- 2Set the boilerThe unit is placed on a level, supported spot with the clearances its manual requires, and the gas and vent connections are made by licensed hands.
- 3Pipe the mainsSupply and return mains, circulator, air separator, expansion tank, fill valve, pressure relief valve and drain valves go in around the boiler.
- 4Run branches and emittersPipe is run to each room, supported, and insulated where it crosses cold spaces.
- 5Wire controlsThermostats, zone valves and the boiler's control board are connected.
- 6Pressure testThe system is filled with water or tested with the method the plumber and inspector accept before walls are closed.
- 7Fill and purgeAir is flushed out zone by zone, pressure is set to the boiler's cold-fill value, and the first fire is checked.
Expansion tank and pressure: the quiet failure points
The expansion tank is the part homeowners forget about. A tank that has lost its air charge lets pressure climb each time the boiler heats, and the relief valve may begin to drip. The tank's air side is set before filling to match the boiler's cold fill pressure, and the boiler manual gives the number.
If you ever see a relief valve weeping, do not cap it. That valve is the last safety device on a heated, closed system. A weeping valve is a sign something upstream is wrong, so shut the boiler off at its switch and call a plumber.
What a homeowner can reasonably do
Some work is fair game for a careful owner who reads the manuals. Pulling out old radiators, mounting a baseboard cover, and insulating exposed pipe are low risk. Marking where new emitters go, clearing a path for pipe and patching drywall afterward also save labor.
Gas piping, flue venting, boiler connections, electrical hookups to the boiler and the first fire are different. A leak in any of them can hurt someone. Gas safety is the plainest example: if you smell gas, get everyone out, avoid light switches, call 911 from outside, then call your gas utility.
What the City of Sapulpa says about plumbing permits
The City of Sapulpa's Building Inspections page says plumbing permits are separate from building permits and must be requested by contractors who are currently licensed by the state and registered with the city. That is the source type to trust, so before you commit to a plan, call Building Inspections at City Hall Annex, 424 E. Hobson Ave., and ask what a boiler and heating loop install needs in your situation.
The same page says work done without required permits can be fined at least double the permit and inspection fees. The practical lesson is simple: hire a licensed plumber who pulls the permit, and check that license through the Oklahoma Construction Industries Board at oklahoma.gov/cib.
Questions to settle before you hire
A good plan answers these on paper. If a quote skips them, ask.
- What heat loss number was used, and for which rooms?
- Which boiler fuel and efficiency type is proposed, and where does it vent?
- How many zones, and where are the thermostats?
- Is the expansion tank sized for the total water in the system?
- Who pulls the permit, and who schedules the inspection?
- What happens to old piping, and is anything being left that might leak?
Heating a house out in the county
Houses outside town often have different gas or fuel arrangements, and your options depend on what reaches the property. In Kellyville, about 8 miles southwest of Sapulpa, a plumber will check what fuel is on site before suggesting a boiler type. In Glenpool, the city runs its own contractor registration, so ask that city's permit office before work starts there.
Where the heat source fits
If your plan includes a combined setup, the water heater is a separate piece of equipment with its own rules, and our water heater installation page explains how that work usually goes. For piping, tank and valve work, the plumbing installation page covers what a visit involves.
Sources and standards
A hot water heating system is designed to the boiler manufacturer's heat loss and sizing instructions, with piping under the UPC or IPC as your city has adopted them and NFPA 54 for any gas supply. The Oklahoma Construction Industries Board license lookup confirms a plumber, and Building Inspections answers permit questions.
Hot water heating install questions
Parts of it, yes, such as pulling old radiators or mounting emitters. Gas, venting and boiler connection belong to a licensed plumber, and permit requests go through contractors licensed by the state and registered with the city. Call City of Sapulpa Building Inspections to confirm what applies to your project.
It depends on house size, how many zones and whether walls are open. A single replacement boiler on existing piping is far shorter than a whole house of new loops. A plumber can give a realistic schedule after seeing the house.
It heats evenly and quietly, and it does not blow dust around. The trade-offs are slower response, no built-in air conditioning and a higher install effort in a house that has only ducts.
A closed hot water system does, because heated water needs room to expand. The tank is part of the standard layout, and its air charge should be checked when the system is serviced.
Call the 24/7 line at (855) 575-2890 and a dispatcher will set up a visit with a licensed plumber. Ask for the plan to include sizing, venting and the permit.